Loading...
Serving Sun City West, AZ and surrounding areas. (623) 320-0846
Adding a casita, enclosing a patio, or building a new structure? A properly built slab foundation is where everything starts - and we handle permits, HOA review, and the pour.
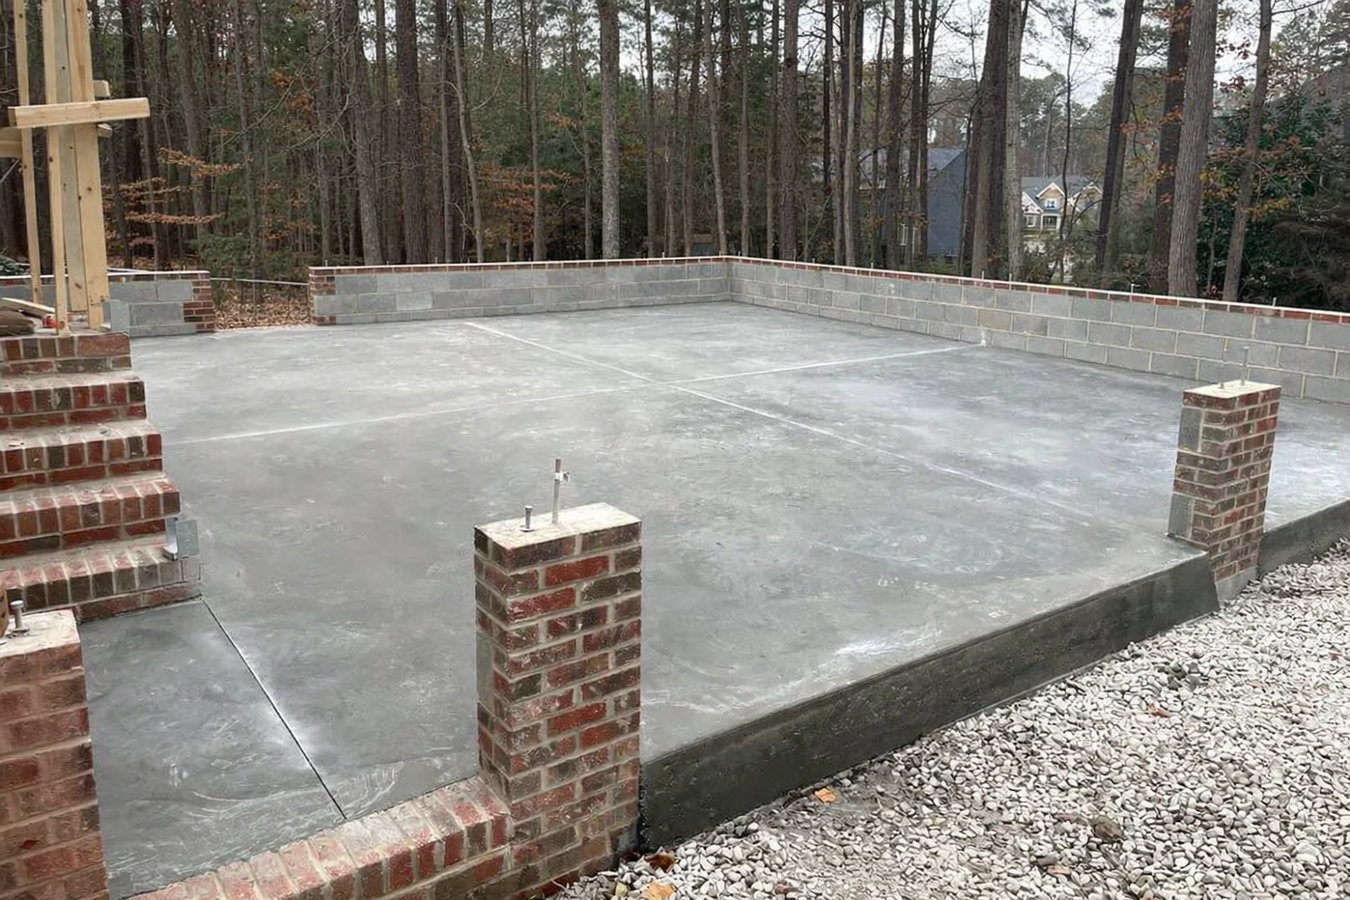
Slab foundation building in Sun City West covers everything from site preparation through the finished concrete pour, with most residential projects taking one to two weeks from groundbreaking to a cured, inspection-ready slab that is ready for construction above.
In Sun City West, the most common reasons homeowners need a new slab are room additions, casita builds, patio enclosures, and detached workshops or storage buildings. Whatever you are building, the slab has to be done correctly before anything goes on top of it. If your project also requires structural bearing points below the surface, our concrete footings service handles the deeper elements that give your slab a stable base in shifting desert soil.
Sun City West homeowners face specific challenges with every foundation project: caliche layers that require heavy equipment to break through, extreme summer heat that demands careful curing practices, and HOA review requirements that add time before a shovel touches the ground. We know these conditions and build every slab to handle them.
Any new living space attached to your home needs its own properly prepared slab. In Sun City West, where homeowners frequently add guest suites and sunrooms, this is one of the most common reasons to call a concrete contractor. The new slab must tie into your existing structure correctly so there is no gap, step, or drainage problem between old and new.
Small hairline cracks in a slab are often harmless, but cracks wider than a quarter inch, diagonal patterns, or sections where one side sits higher than the other signal soil movement underneath. In Sun City West, the native soil shifts during monsoon season and dry spells alike. Catching this early can mean a targeted repair rather than a full replacement.
When a slab shifts or settles unevenly, the walls above it move too, and one of the first signs homeowners notice is interior doors that stick or window frames that develop gaps. In older Sun City West homes, decades of heat cycling and soil movement can accumulate into a real foundation problem. If this is happening in multiple rooms, it is worth having a professional evaluate.
A workshop, storage building, or detached garage all need their own properly prepared slab. Many Sun City West homeowners assume a simple pad is informal work, but even a small detached structure requires proper soil prep, reinforcement, and in most cases a Maricopa County permit. Getting this right from the start protects your investment.
We handle the full scope of residential slab foundation work in Sun City West, from small pads for detached structures to full-footprint slabs for room additions and casitas. Every project starts with proper site preparation - grading, caliche removal where needed, soil compaction, gravel base, and moisture barrier - before any concrete is placed. Rebar or welded wire reinforcement is positioned to the correct depth and spacing, then the concrete is poured, finished, and cured using methods suited to the desert heat. For projects that also need structural bearing points below the slab, our concrete footings work is handled as part of the same project.
Many slab projects in Sun City West are connected to broader structural work. When a project involves a larger addition or a new standalone building with more complex structural requirements, our foundation installation service covers the full structural scope. We coordinate both services so the work proceeds in the right order and nothing has to be redone.
Built for homeowners adding a room, sunroom, or enclosed patio to an existing home in Sun City West.
Properly tied to the main structure and finished to support interior flooring for full living space use.
Sized and reinforced for workshops, storage buildings, and ramadas where durability matters as much as cost.
We manage Maricopa County permit applications and RCSCW architectural review submittals so you do not have to navigate those processes alone.
Most homes in Sun City West were built between the late 1970s and the mid-1990s, which means any new slab work needs to connect to an existing structure that has had decades to settle and shift in desert conditions. The West Valley soil mix - hard caliche in some spots, expansive clay in others - reacts differently to the moisture swings that come with Arizona's monsoon season. A contractor who has not worked in this area may not know to check for a caliche layer during the site visit, which leads to change orders and schedule surprises once digging starts. Homeowners in Buckeye and Surprise face nearly identical soil and climate conditions, and we apply the same careful preparation standards across all of these communities.
Sun City West also operates under HOA-style community oversight through the Recreation Centers of Sun City West. Any project that changes the footprint of your home or adds a new structure is likely to need architectural review approval before a Maricopa County permit can even be applied for. We have handled this two-step approval process on many slab projects in the community and can tell you early in the conversation what the realistic timeline looks like. For background on how concrete performs in desert conditions, the Portland Cement Association and the Arizona Geological Survey both publish useful resources on desert soil conditions and hot-weather concrete practices.
We visit your property, look at the site and soil conditions, and give you a written estimate covering excavation, materials, reinforcement, and permit fees. Slabs are difficult to price accurately without seeing the site - the visit is always free and usually takes 30 to 45 minutes. You will hear back from us within one business day of your initial call.
We submit the Maricopa County permit application and, where needed, the RCSCW architectural review request on your behalf. County review can take a few days to a few weeks depending on project complexity and current workload. We keep you updated throughout and will not break ground until both approvals are confirmed.
Once approvals are in hand, the crew grades and compacts the ground, breaks through any caliche layers, lays gravel and a moisture barrier, then sets up forms and places reinforcement. This phase takes one to three days depending on site conditions, and a county inspector visits before the pour to confirm the setup is correct.
Concrete is delivered, poured, spread, leveled, and finished in a single day for most residential slabs. In Sun City West's summer heat, we start early and apply a curing method that keeps the slab moist as it hardens. The area is off-limits for at least 24 to 48 hours, and a final county inspection confirms the work before construction continues above.
Free on-site estimate. We handle the Maricopa County permit and HOA submittal. No obligation to book.
(623) 320-0846We schedule pours for the coolest part of the day during summer months, use concrete mixes formulated for hot weather, and apply curing methods that keep the slab moist as it gains strength. These are not upsells - they are standard practice on every project we take on in Sun City West.
Slab projects in Sun City West often need a Maricopa County building permit and RCSCW architectural review approval. We manage both processes and will not start work until every required approval is confirmed. You receive copies of all permits and inspection sign-offs to keep with your home records.
We check for caliche during the site visit and include any required removal in the written estimate - not as a change order after digging starts. Contractors who skip this step often come back asking for more money once they find what is actually under your yard. We do not work that way.
Many Sun City West homes have settled over decades, and a new slab that ignores that settlement creates height mismatches and drainage problems right at the transition. We assess your existing structure before designing the new slab so the two work together - same drainage direction, no awkward step between old and new.
Every slab project in Sun City West gets the same level of prep work and documentation regardless of size. That approach - site assessment, proper permits, desert-condition pours, and matched finishes - is what separates a slab that holds up for decades from one that starts showing problems in the first few years.
Full foundation installation for larger additions and new standalone buildings that need more than a basic slab pad.
Learn MoreStructural concrete footings that anchor load-bearing walls into stable ground below the active desert soil layer.
Learn MoreScheduling fills quickly before the heat season. Call or request a free estimate today and we will get your slab on the calendar.