Loading...
Serving Sun City West, AZ and surrounding areas. (623) 320-0846
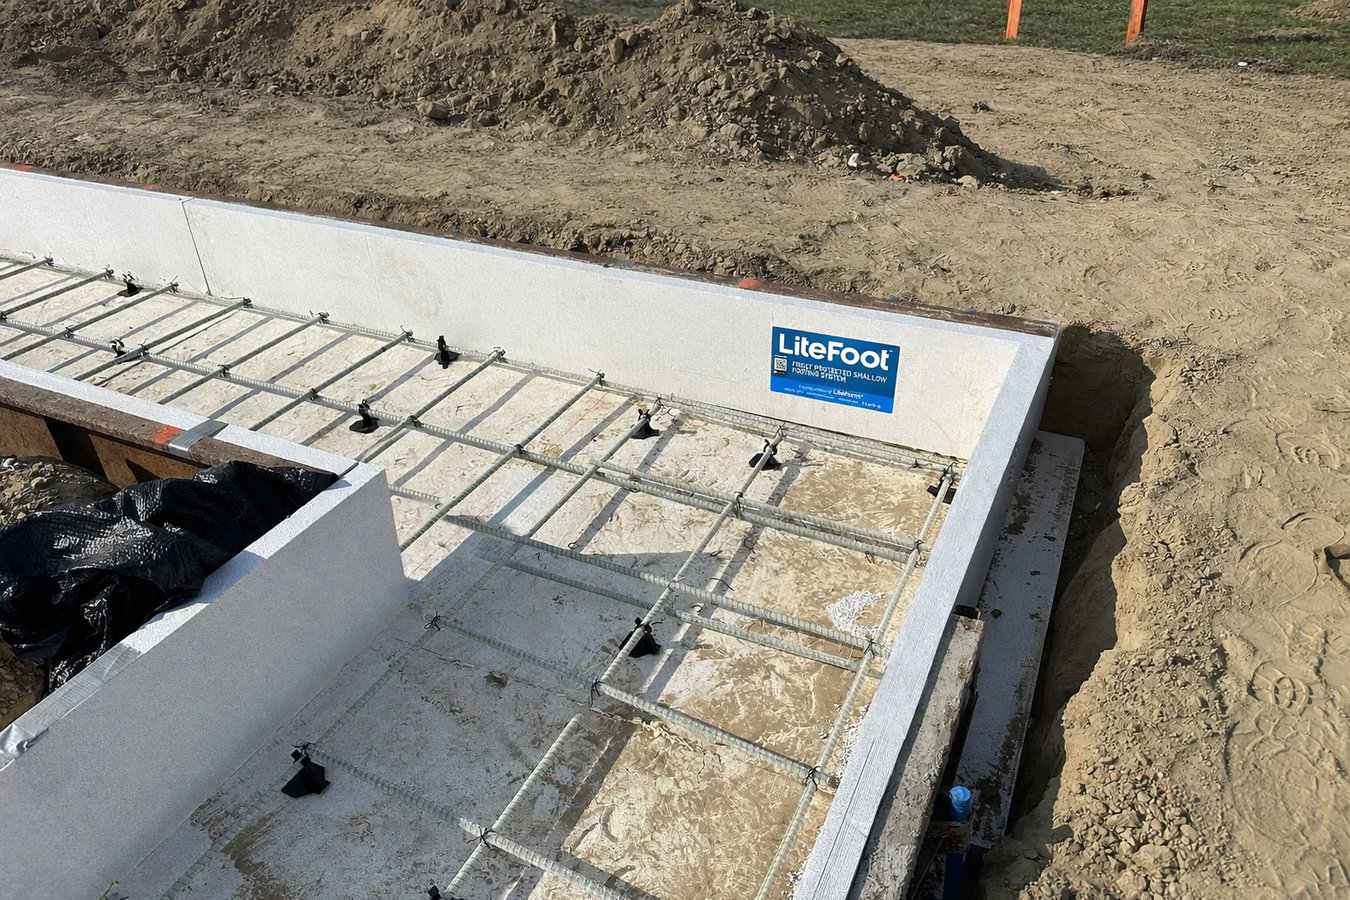
A patio cover that stays level. A pergola that does not shift in monsoon winds. A block wall that holds its line for years. It all starts with footings done right - dug to stable ground, reinforced with rebar, and inspected before the concrete goes in.
Concrete footings in Sun City West are the underground bases that hold up structures - patio covers, pergolas, block walls, room additions, and fence posts - most residential footing projects take three to seven days of physical work, with a two- to four-week window overall once county permits and any HOA approval are factored in.
Most visible problems with outdoor structures - a leaning post, a cracked block wall, a patio cover that has started to tilt - trace back to a footing that was too shallow, too narrow, or poured into unstable soil. Getting the footing right the first time is far cheaper than fixing what fails above it. If you are planning a larger structural project, our foundation installation service covers full slab and foundation work for additions and new structures.
Sun City West has specific challenges that every footing contractor needs to account for: caliche soil that can stop excavation cold, summer heat that must be managed during the pour, and dual approval requirements from both Maricopa County and the Recreation Centers community. We handle all of it.
In Sun City West's climate, outdoor shade is nearly essential, and most patio covers and freestanding pergolas require footings to stay anchored against monsoon winds. A contractor who quotes you a patio cover without mentioning footings should raise a question - they are a required first step, not an optional add-on.
A leaning post usually means the original footing was too shallow or poured into loose soil. In Sun City West, desert soil can shift during monsoon season when dry ground absorbs sudden heavy rain - this is a common cause of older fence post failures. Packing dirt around a leaning post is not a fix; a proper new footing is.
Any structure that adds living space to your home requires footings as part of the foundation system. This is true even for relatively modest additions. Footings are a required first step - not optional - and need to be in place and inspected before framing or block work can begin.
Diagonal cracks near corners of a block wall or patio structure often signal that the footing below has shifted or settled. In Sun City West, this can happen when caliche was not properly addressed during installation, or when monsoon-season soil movement was not anticipated. A concrete contractor can assess whether the footing is the source of the problem.
We install concrete footings for a wide range of residential structures in Sun City West. The most common projects are patio covers, pergolas, shade sails with posts, block walls, room additions, and fence post replacements. Every footing includes steel rebar reinforcement embedded in the concrete before it sets - the rebar is what keeps the footing from cracking apart if the ground shifts slightly under it. We size the footing depth and width for what the structure above it actually requires, not a generic minimum. For any project that connects to an existing slab or extends an existing structure, our foundation raising service handles situations where the existing structure needs to be leveled or lifted before new footings are tied in.
We also handle footing replacement when an existing footing has failed - whether due to inadequate original depth, caliche that was not properly accounted for, or soil movement over time. Replacement means removing the failed footing, reassessing the soil, and pouring a new one sized for the actual load and local conditions. For projects that require both footings and a connected flat concrete surface, we coordinate both scopes and handle the permit for the full project, not just one part of it. Homeowners interested in full foundation work often start here and move to our foundation installation service for the broader structure.
The most common footing project in Sun City West - sized for your specific structure and anchored to stable soil below the caliche layer.
For new block walls or replacing failed footings under an existing wall that has started to crack or lean.
Foundation footing work for enclosed additions and patio conversions, coordinated with your general contractor or designer.
We pull the Maricopa County building permit, schedule the required pre-pour inspection, and help Sun City West homeowners navigate HOA approval requirements.
Nearly all homes in Sun City West were built on concrete slabs between the 1970s and 1990s. That means most footing work here is for additions and outdoor structures - patio covers, pergolas, and block walls - not deep basement or crawl space foundations. The work sounds straightforward until you hit caliche. This hard mineral layer sits just one to two feet below the surface across most of the West Valley, and it can be dense enough to require jackhammering before a footing hole reaches stable, undisturbed soil. A contractor who does not mention caliche in their site assessment has probably not done much work in this area - or is not being upfront about what the job requires. Homeowners in Buckeye and Peoria face the same desert soil conditions, and we work to the same standards across the full service area.
Summer heat adds another layer of complexity. Concrete poured in 110-degree heat can dry out on the surface before it has fully hardened underneath, leaving a footing that looks fine but never reaches its full strength. We schedule summer pours for early morning and manage curing moisture for the critical days after the pour. The dual approval process - Maricopa County permits plus Recreation Centers architectural review for most visible structures - adds time to every project timeline, and we build that time in from the start so there are no surprises. For current guidelines on hot-weather concrete work, the American Concrete Institute publishes standards on footing construction and heat management practices used by contractors throughout Arizona.
We come to your property, look at where the footings need to go, check the soil, and ask what you are building. A good footing quote cannot be given over the phone - too much depends on what is underground. The visit is free and usually takes 30 to 60 minutes. You leave with a written estimate that reflects the actual site conditions.
We pull the Maricopa County building permit before any digging starts. If your project also needs Recreation Centers architectural approval, we help you understand the submittal requirements - that process runs in parallel and typically adds a few weeks. We keep you updated and will not schedule the crew until everything is cleared.
The crew marks footing locations, digs to stable soil, and sets wooden forms to shape the footing. In Sun City West, caliche often slows this step - we use the right equipment to get through it. Steel rebar is placed inside the forms before anything is poured. The site should be clear of furniture and plants in the work zone before the crew arrives.
A Maricopa County inspector reviews the footing depth, width, and reinforcement before concrete goes in - this is required, and we schedule it without being asked. The pour happens in a single morning to beat afternoon heat. Allow several days to a week before building anything on top of the new footing.
Free site visit, written estimate, and full permit handling. No surprises from what is underground - we check first and quote accordingly.
(623) 320-0846We assess the soil at your specific site before finalizing an estimate. If caliche is in the way - and in Sun City West, it often is - we account for it in the price you agree to, not as a change order after digging starts. No surprises mid-project.
Maricopa County requires an inspection before any footing concrete is poured. We schedule that inspection as a standard part of every project - you never have to ask. The inspection protects you: an independent reviewer confirms the depth and reinforcement are correct before the footing is buried permanently.
Sun City West homeowners often need both a Maricopa County permit and Recreation Centers architectural review before adding a structure. We handle both processes and build the combined timeline into the schedule from day one - so you know when work will actually start, not just when we wish it could.
Arizona requires all concrete contractors to hold a valid ROC license - you can verify any contractor's status at roc.az.gov. Working with a licensed contractor gives you recourse through the state if something is done incorrectly and protects you during any future property sale or insurance claim.
The footing is the part of your project you will never see again - but it is the part that determines whether everything above it holds for years or causes problems inside of a few seasons. We treat it accordingly, every time.
Lifting and releveling existing slabs or structures before new footings are tied in or a connected surface is poured.
Learn MoreFull foundation and slab work for room additions and new structures that need more than individual footings.
Learn MoreOctober through April is the best window for footing work in the desert - cooler temps, steadier curing, and smoother county scheduling. Call now or send us a message to get on the calendar.